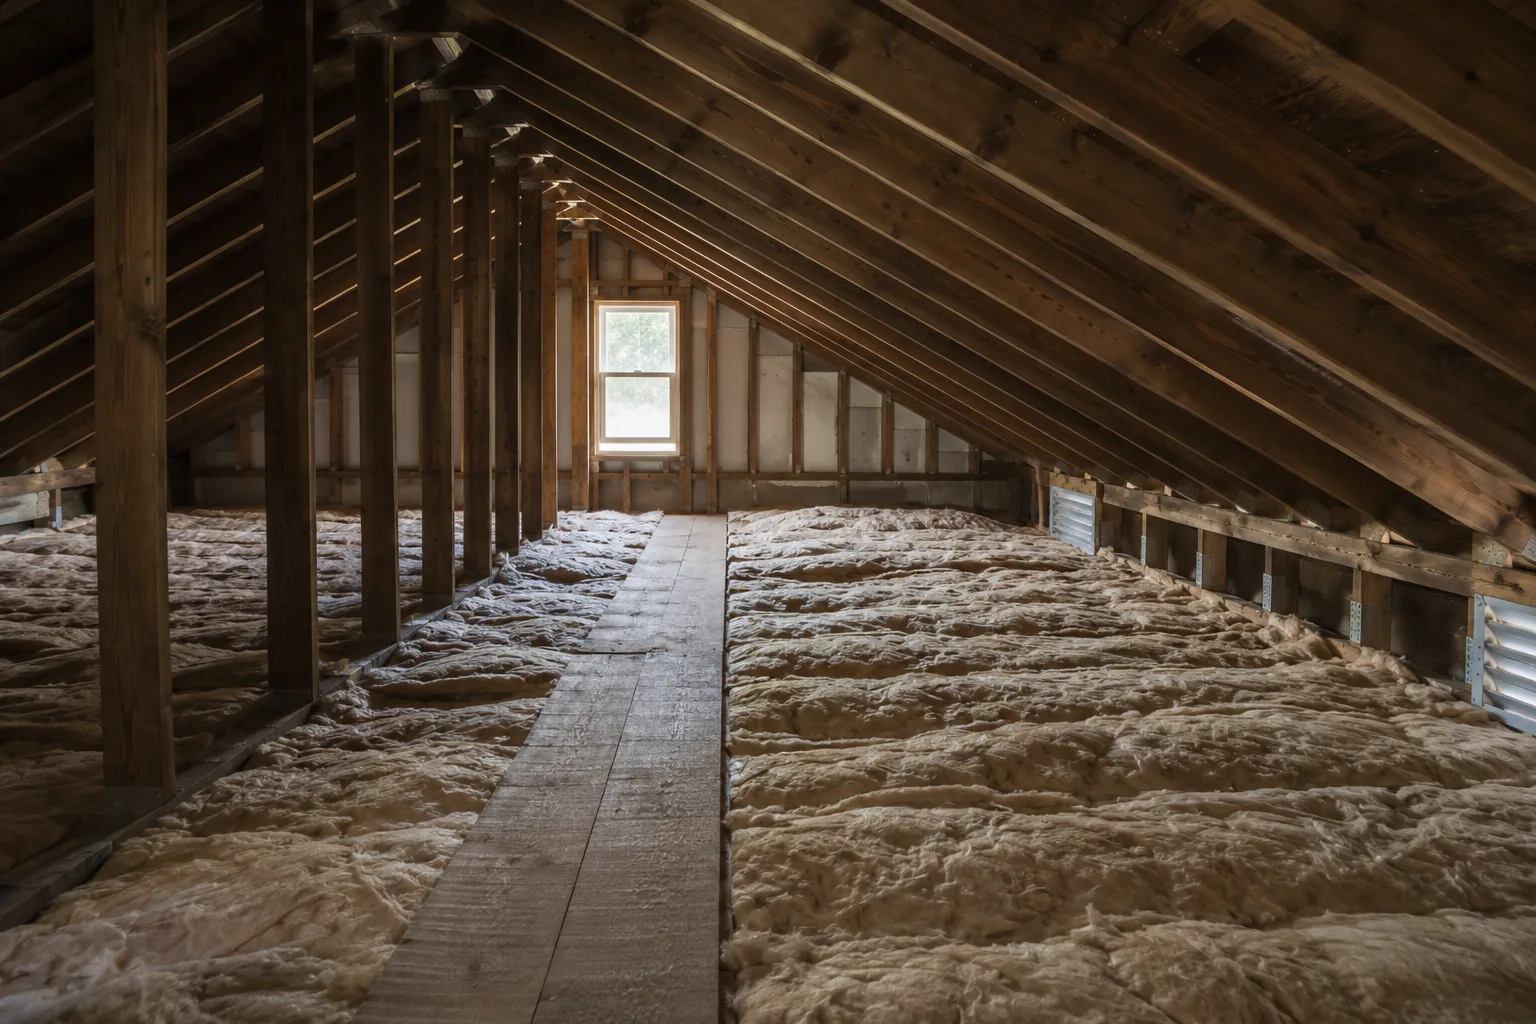
Attic insulation between joists beneath roof rafters

Roof Ventilation in Yukon, OK

Roof ventilation is a connected airflow and moisture question. The existing intake, exhaust, insulation and air boundary need to work as an assembly; adding another vent does not establish that the problem has been solved.

Ventilation and roof-system questions

Ask about your roof ventilation

Tell us about the property and what you have noticed.

Roof ventilation assessment in Yukon

In a conventional vented attic, lower openings supply air and upper roof openings provide exhaust. Baffles keep insulation out of the intended path at the eaves. A clear path matters as much as the visible grille or ridge vent.

Blocked intake, disconnected airflow and poorly coordinated vent types can keep the system from working as intended. A new exhaust opening does not create the missing intake or correct an air leak from the living space below.

Heat, indoor moisture and bulk water entering through a roof leak also need different explanations. The actual assembly and source of the concern should be established before a vent change is treated as the answer.

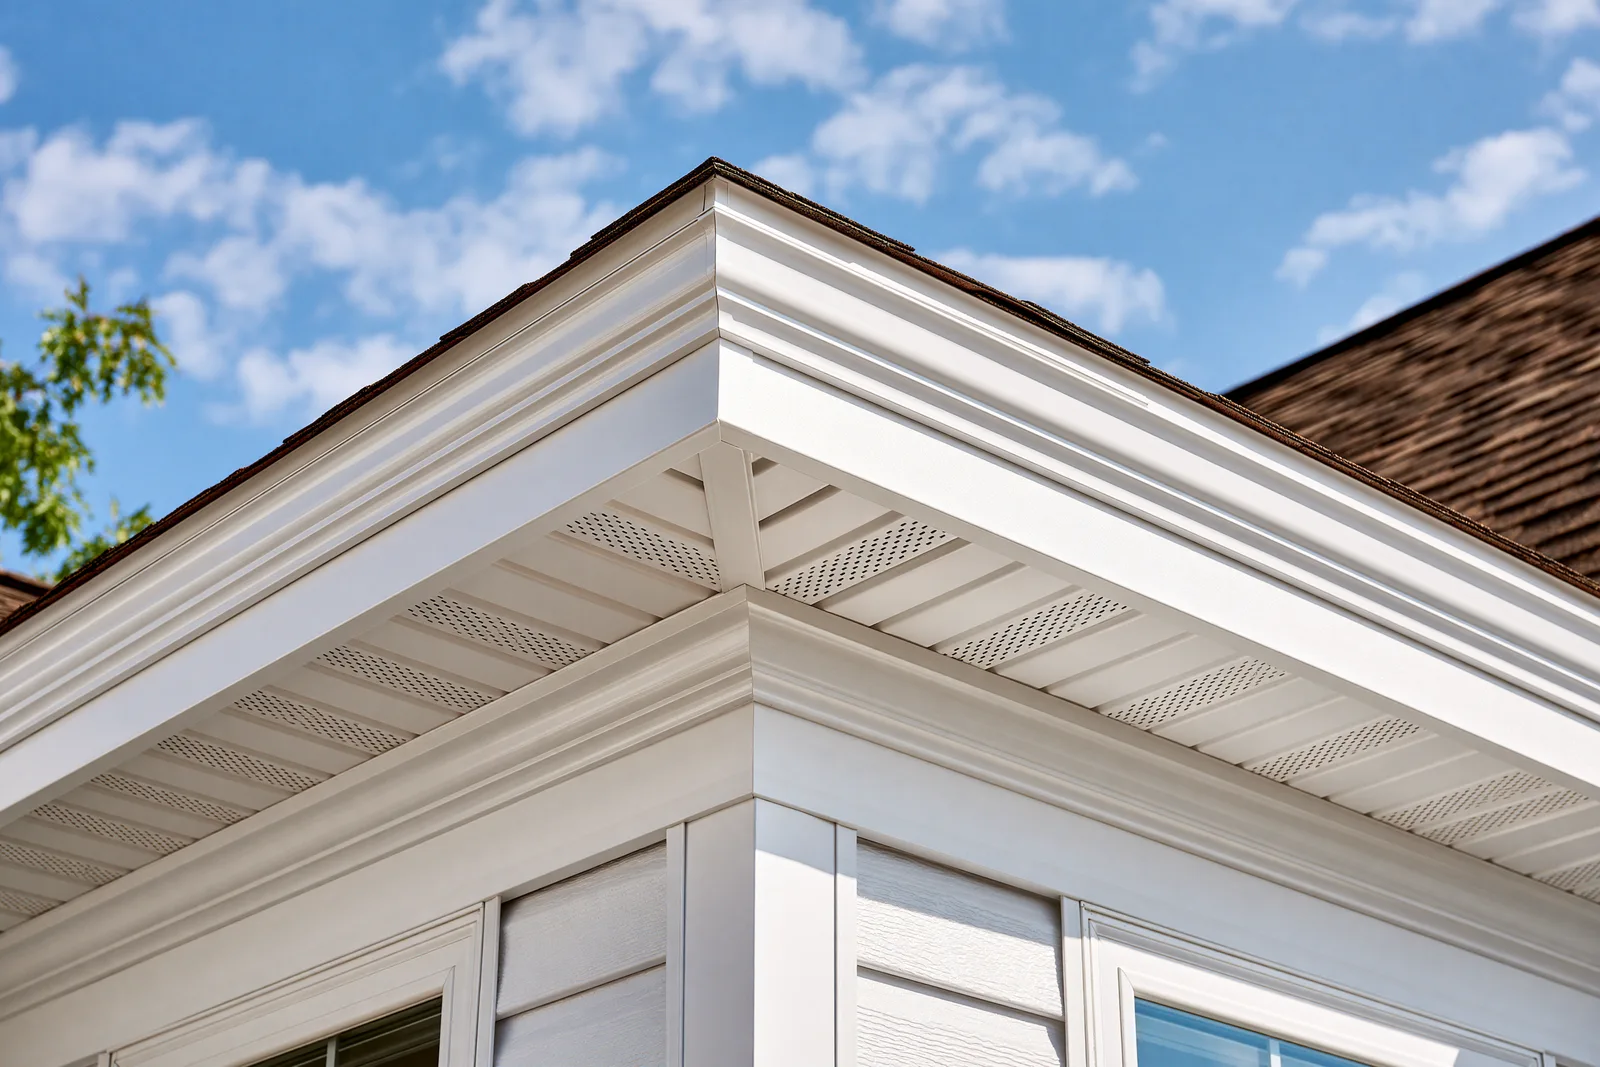
Perforated soffit and fascia at a roof corner
Soffit openings can provide intake for a vented attic when the airflow path behind them remains clear.

Vented and unvented attic assemblies

A vented attic

The insulation and air boundary are commonly at ceiling level, with ventilation above. Soffit intake, the route past insulation and upper exhaust need to be considered together.

Gaps in the ceiling air boundary can allow indoor air into the attic. Vent changes alone do not repair those gaps or put displaced insulation back into its intended position.
An intentionally unvented roof

An unvented attic uses a different strategy at the roof line, with insulation and airtightness arranged to control condensation. It is not simply a conventional attic that happens to lack enough vents.

Adding roof vents, closing existing openings or changing insulation in that assembly needs a design-specific assessment. The right approach depends on what the building actually has.

Ridge vents, soffit intake and the airflow path

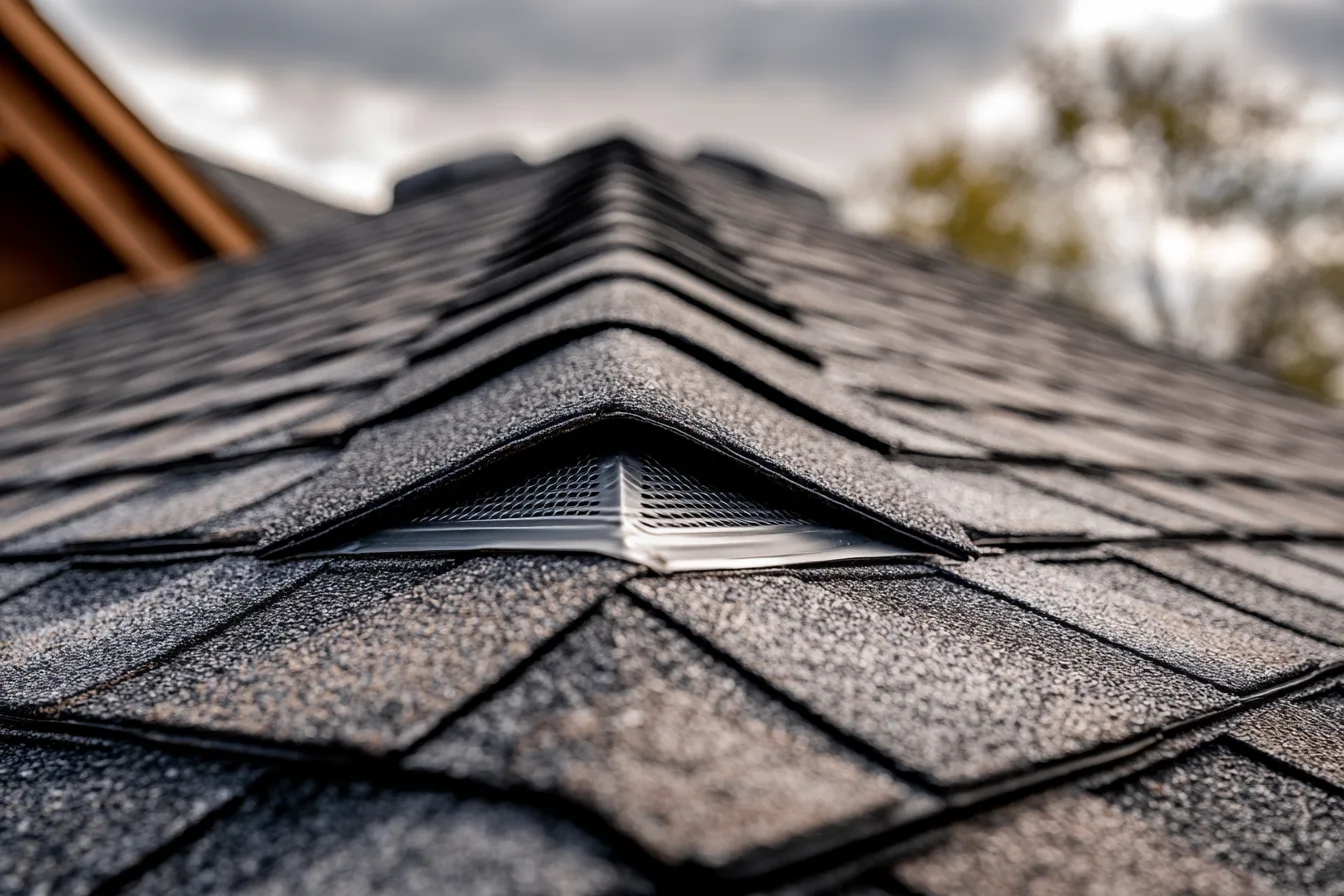
A ridge vent is an upper exhaust detail on an appropriate vented roof. It still depends on compatible intake and an unobstructed path through the assembly. The roof covering, opening, vent and cap details must also shed water as the selected system requires.

Ventilation work can be coordinated with replacement when the roof is already being opened. That opportunity should be used to address the actual assembly rather than assuming every roof should receive the same vent arrangement.

The asphalt shingle roofing page explains how ventilation connects to the covering, underlayment and flashing in a complete roof system.

Raised ridge vent beneath asphalt ridge-cap shingles
An upper exhaust detail is one part of the ventilation arrangement.

Roof ventilation repair scope in Yukon

ConditionWhat needs to be accounted for
Blocked or limited intakeThe usable opening and air path past insulation, rather than only the number of roof vents.
A damaged roof vent or surrounding detailThe vent, covering, flashing and support around the opening, with compatible repair materials.
Ceiling air leaks or displaced insulationThe location of the air and thermal boundaries, and the work needed beyond a roof-surface change.
An unvented assemblyThe existing condensation-control design before any vent or insulation change is proposed.

Access, concealed conditions and connected roof work affect the project. If the concern is an active water leak, start with roof leak repair rather than assuming ventilation is the cause.

Roof ventilation FAQs in Yukon

Will adding a ridge vent solve attic heat or moisture?

Not by itself. The existing intake, pathway, exhaust and air boundary need to be evaluated together. The source of heat or moisture and the type of roof assembly determine whether a vent change is appropriate.

Should every attic have soffit and ridge vents?

No. Those are parts of a conventional vented assembly. Intentionally unvented roofs use a different insulation and condensation-control strategy, and even vented assemblies need a design suited to the actual roof.

Can roof ventilation work be included with a replacement?

Ventilation can be part of the connected replacement scope. The existing assembly and proposed materials should determine the changes, with any necessary insulation or other trade work identified separately.

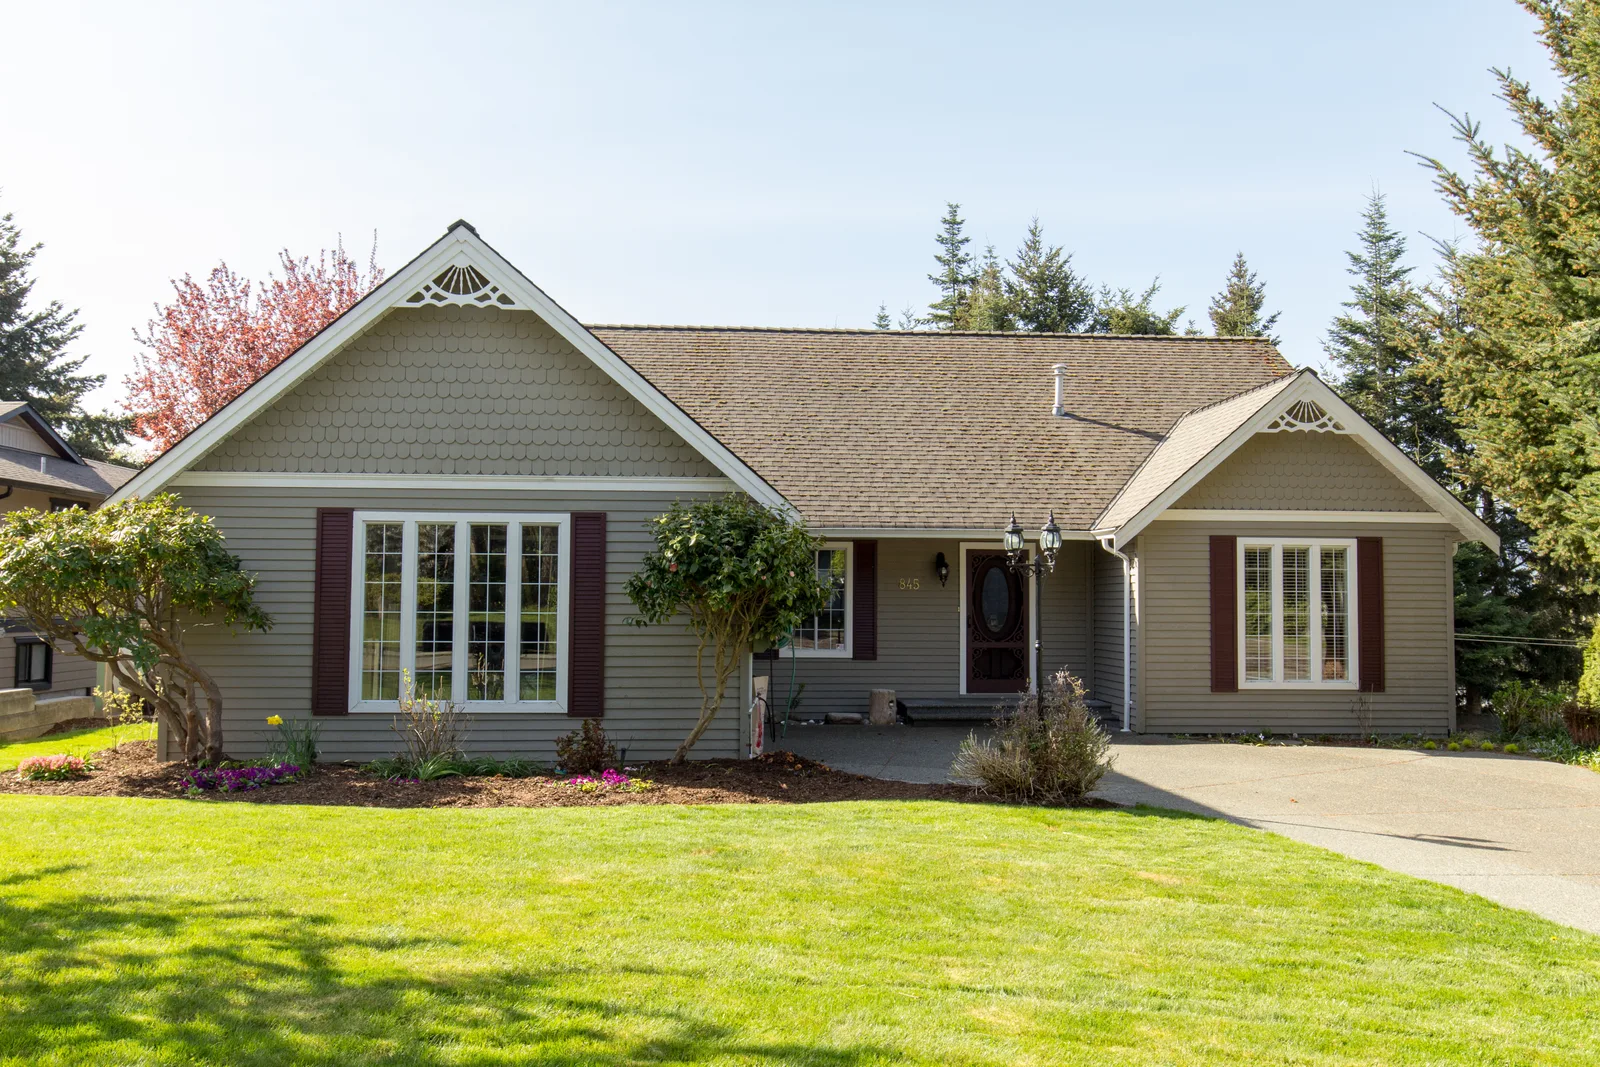
Single-story house with a brown shingle roof and covered entrance

Roof ventilation help in Yukon

Tell us what prompted the question and where the property is. Include whether you are planning a replacement or asking about an existing vent or moisture issue.

(405) 467-3350

Ask about your roof ventilation

Share the roof concern and property location.

Call (405) 467-3350Request inspection