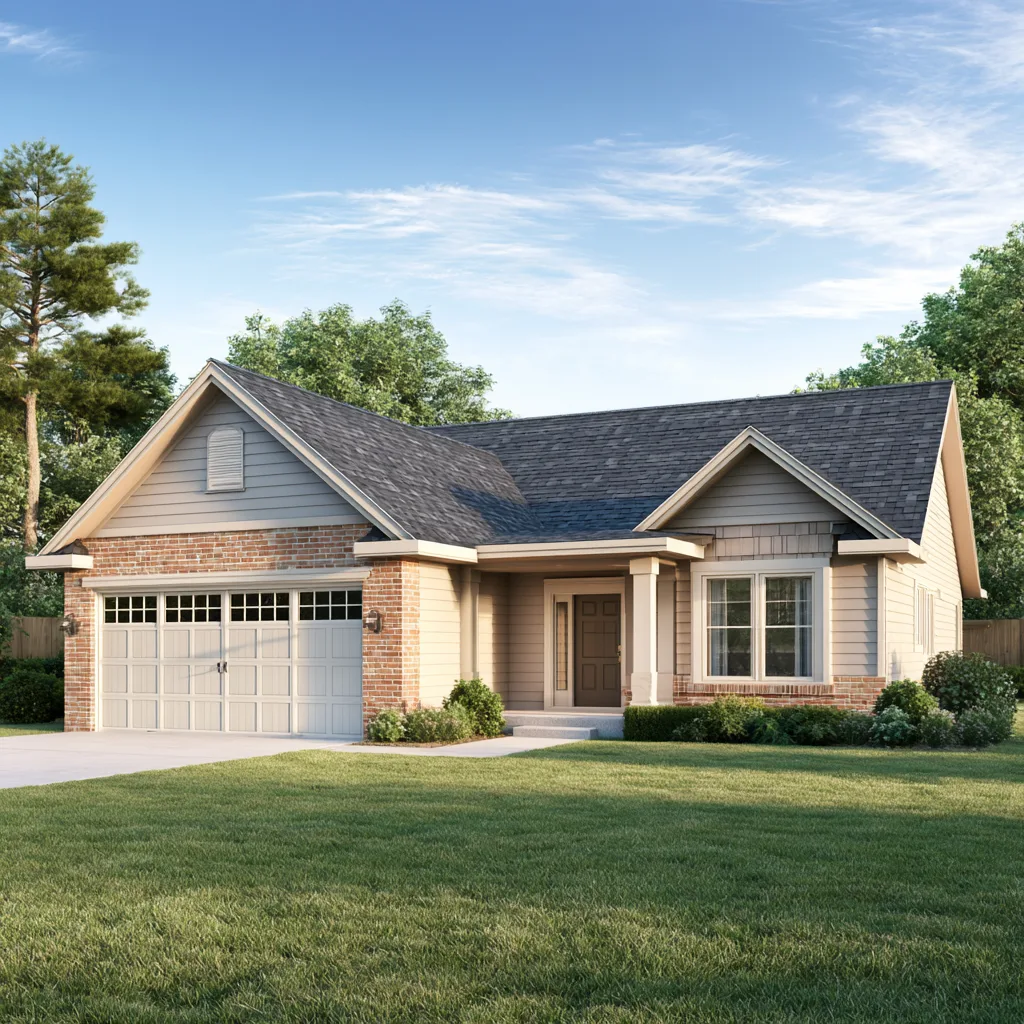
Living space, roof footprint and roof surface
Living space describes interior floor area. In a two-story house it includes rooms on both floors, even though one roof covers the footprint below. An attached garage or covered porch can add roofing without adding the same amount of conditioned living space.
The roof footprint is the horizontal area covered when viewed from above. Roof-surface area follows the slope itself. As the slope gets steeper, the sloped surface becomes larger than its horizontal projection.
A roofing square is a unit of roof surface: 100 square feet. It is not a separate kind of measurement and does not mean 100 square feet of interior floor space.
Which roof area belongs in a replacement budget?
| Figure | What it describes | Useful limit |
|---|---|---|
| Interior living space | Floor area inside the house, potentially across several stories. | It does not measure garage roofs, overhangs or the roof slope. |
| Roof footprint | The horizontal area covered by the roof, including the parts counted in that footprint. | It still needs an appropriate pitch conversion to estimate sloped surface. |
| Known roof surface | The actual sloped area that needs covering. | It must describe the project being priced, not a different addition or earlier measurement. |
How garages, porches and slope change roof area
Two houses with the same living-space figure can have different roof areas. One may spread across a single floor with a wide covered porch. Another may stack its rooms over a smaller footprint. Roof shape, overhangs and attached covered areas further change the comparison.
A roof with several intersecting slopes also has valleys, edges and transitions to work around. Surface area describes quantity, but it does not price that complexity or determine the condition of the deck.
Our roof-cost guide explains how those scope differences sit beside the architectural-shingle planning range.
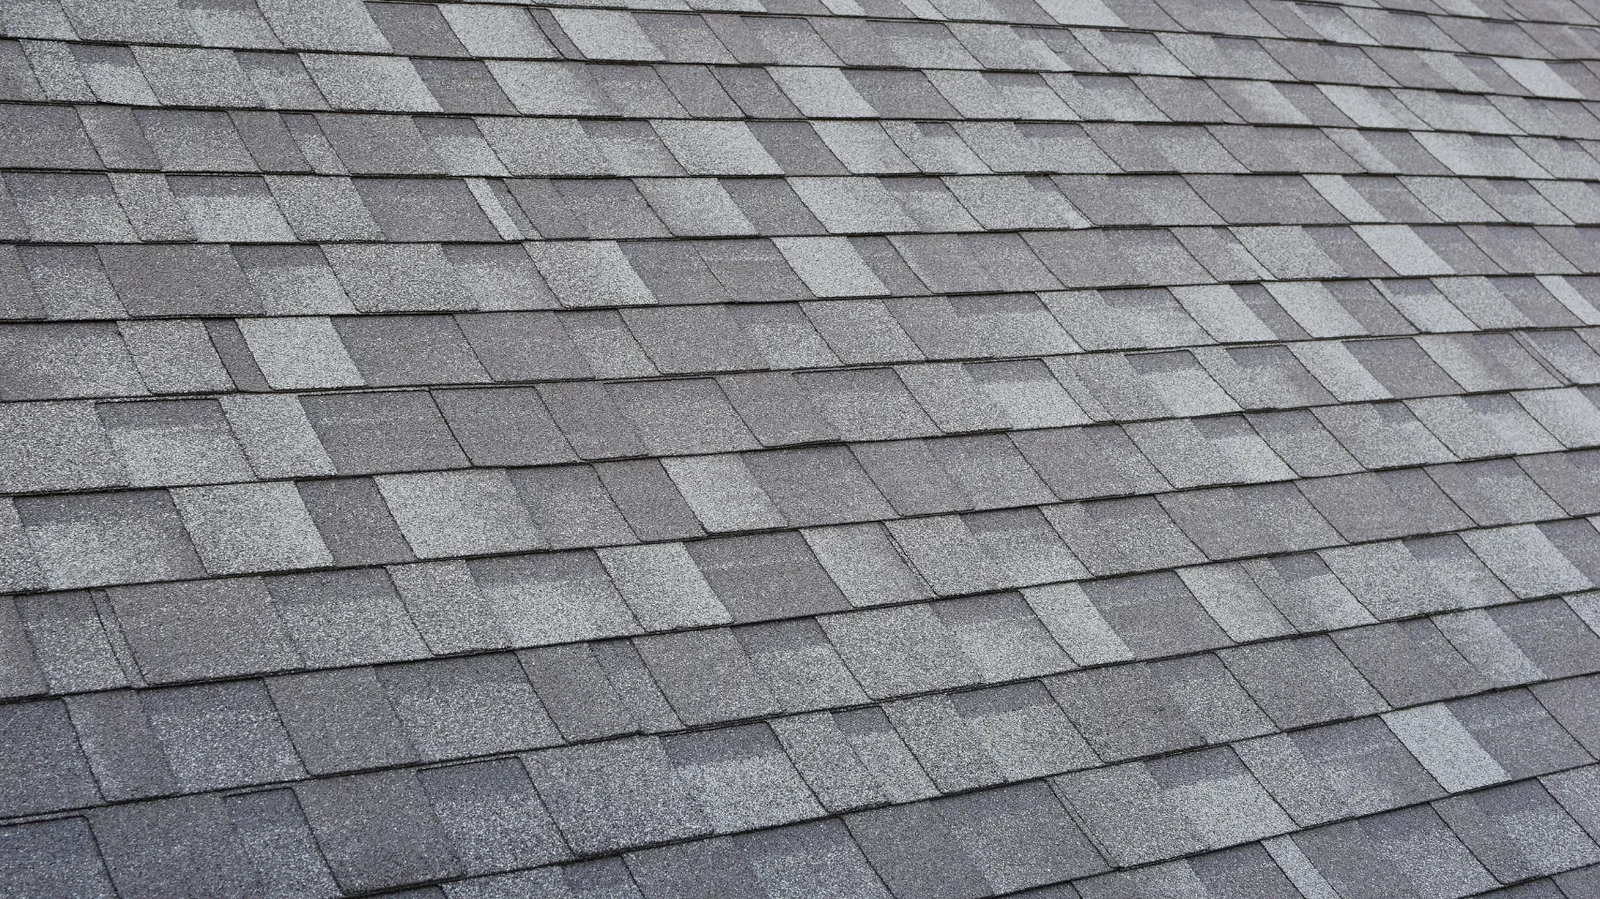
A 2,000-square-foot footprint at 6:12 pitch
Consider a simplified roof footprint of 2,000 square feet, already including the covered edges being counted, with every slope at 6:12. The slope factor is about 1.118. That produces approximately 2,236 square feet of sloped roof surface, or about 22.36 roofing squares.
That is a geometry example, not a measurement of a Yukon home. Different pitches, dormers, additions and the exact boundary being measured change the calculation. Material ordering also has its own layout and waste allowances; those are not the same as measured surface area.
The roof-cost calculator lets you distinguish known roof surface from a footprint example. Keep its stated assumptions in view rather than entering living space as though it were a roof measurement.